A community dock has to serve more people, more activities, and more opinions than a private lakeside dock. That is why the best dock layouts for HOAs start with circulation and safety, not simply the number of boats the association wants to accommodate. A well-planned floating dock gives residents clear places to launch, fish, swim, tie up, and relax without forcing every use into the same narrow walkway.
For HOA boards, the goal is usually long-term value: a waterfront amenity that looks organized, handles changing water levels, requires minimal upkeep, and can grow with the neighborhood. Modular floating dock systems are especially useful because sections, ports, railings, and access points can be configured around the site and adjusted as community needs change.
Start With How Residents Will Use the Water
Before selecting a layout, document the actual demand at the property. A 40-home lake community with a few fishing families needs something different from a large development where residents keep pontoons, wake boats, kayaks, and personal watercraft. The shoreline, water depth, seasonal level changes, wind exposure, and local rules also shape what is practical.
Ask straightforward questions early: Will boats stay in slips overnight? Is the dock primarily for day use? Do residents need a dedicated swimming area? Are kayaks and paddleboards common? Will children, older residents, or guests need easier access? Those answers determine the layout more reliably than a one-size-fits-all dock plan.
It also helps to separate high-traffic activities. Swimming next to propeller traffic is not a good community design. Neither is placing a kayak launch at the end of a walkway used by residents carrying coolers and fishing gear. Clear zones make the dock easier to use and easier for the HOA to manage.
Best Dock Layouts for HOAs by Use Case
The T-Layout for Shared Access and Day Use
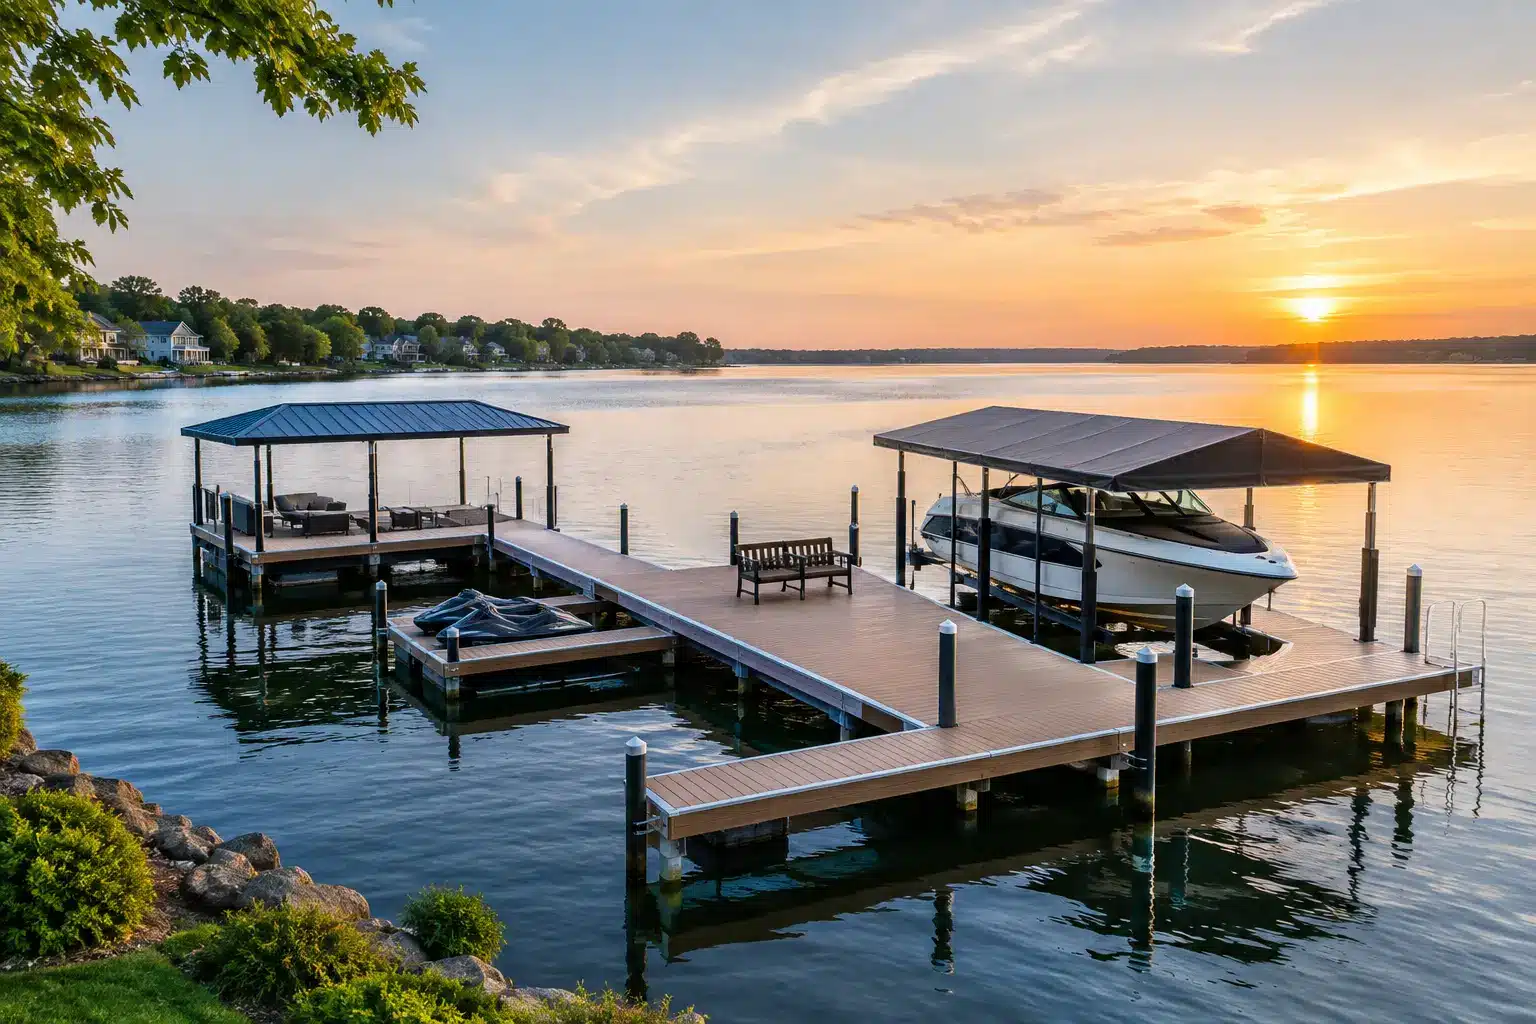
A T-shaped layout is one of the most effective choices for an HOA that needs a central gathering and access point without building a full marina. A main walkway extends from shore, then opens into a cross-dock at the end. The cross-dock creates room for fishing, sitting, launching kayaks, and temporary boat tie-ups.
This design works well for communities that want recreational access more than assigned boat storage. It provides a natural end point, distributes foot traffic in two directions, and can be expanded later with additional fingers, ports, or a swim platform. The trade-off is that a busy T can become congested if the association expects frequent boat loading or several vessels tied up at once.
The L-Layout for Smaller Shorelines
An L-shaped floating dock makes good use of a constrained shoreline or a site where the approach from shore naturally favors one side. It can provide a protected inside edge for a boat, a fishing area, or a small launch zone while keeping the overall footprint compact.
For smaller HOAs, an L-layout often offers a clean balance of cost and function. It is also easier to keep visually simple, which matters in neighborhoods with strong architectural standards. However, boards should avoid treating the inside corner as a catch-all space. If it is intended for boat access, do not also make it the main swimming entry point.
The U-Layout for Community Boat Slips
A U-shaped layout creates an enclosed basin with docking space along both sides. It is a practical option when an HOA plans to offer shared or assigned slips for a limited number of resident boats. The center opening provides a clear approach, while the parallel sides create organized tie-up areas.
This layout can feel more marina-like and may require more careful planning for turning radius, water depth, anchoring, and local permitting. It is best suited to a site with enough open water for boats to approach and maneuver safely. A U-layout also benefits from clear rules about slip assignments, guest use, storage, and electrical access if power is part of the plan.
Finger Piers for Higher Slip Capacity
When a community has regular boat storage demand, a main walkway with perpendicular finger piers is usually the most efficient layout. Each finger can create individual berths, giving boats defined places to dock rather than competing for open edge space.
Finger-pier layouts should be designed around the vessels residents actually use. A community of fishing boats and pontoons needs different slip widths and lengths than a community with larger wake boats. The distance between fingers must allow safe maneuvering, and the main walkway must remain wide enough for pedestrian traffic, carts, and emergency access.
This is often the right answer for a waterfront development, but it is not automatically the right answer for every HOA. More slips mean more management, more boat traffic, and more demand for rules that are consistently enforced.
The Recreation Hub for Swimming, Fishing, and Paddling
Some HOAs do not need boat slips at all. They need a durable recreational destination. In that case, a broad floating platform connected to shore by a gangway can become the center of the waterfront. Add a designated swim ladder, railings where appropriate, a kayak or canoe launch, fishing edges, and seating areas that do not block circulation.
A recreation-focused layout works especially well at community lakes, parks, campgrounds, and neighborhoods where watercraft are typically launched elsewhere. It gives residents a clear place to enjoy the water while reducing the conflict between swimmers and motorized boats. If personal watercraft are common, dedicated PWC ports keep them from occupying the platform edge or tying up where people enter the water.
Plan the Shore Connection First
The most useful dock layout can fail if the connection from shore is steep, unstable, or poorly placed. A properly selected gangway accommodates water-level changes and creates a safer route for residents carrying gear. On reservoirs and lakes with significant seasonal fluctuation, this is not a minor detail. It is central to whether the dock remains usable.
Consider where people will park, walk, and queue before reaching the dock. A path that funnels visitors directly into a boat-loading area creates unnecessary conflict. If accessible access is needed, the slope, landing areas, handrails, and approach route should be considered at the beginning of design, not added as an afterthought.
Anchoring matters just as much. Fixed pilings, cable systems, stiff-arm anchoring, and other approaches each fit particular water depths, bottom conditions, exposure levels, and fluctuation patterns. A dock should be engineered for the site rather than secured with a generic approach that may not hold position as water and weather conditions change.
Build Safety Into the Layout, Not Onto It Later
HOA boards often think about safety after the layout is selected, when they begin discussing rules and signage. Better results come from designing safety into the dock itself. Provide open, predictable walkways. Keep swim areas visibly separate from boat traffic. Use slip-resistant floating dock surfaces, properly positioned ladders, and railings where the use case calls for them.
Lighting deserves thoughtful placement as well. Residents need to see walking surfaces, transitions, and shore connections after dark, but excessive lighting can create glare on the water and disturb nearby homes. Low-profile, purpose-driven lighting is generally more useful than bright fixtures placed everywhere.
The dock should also support day-to-day oversight. Dock boxes can contain shared equipment. Clearly defined tie-up points reduce improvised rope arrangements. Designated launch areas reduce the chance that kayaks, boards, and life jackets accumulate in travel paths. These details make a community dock feel maintained instead of merely installed.
Leave Room for Future Changes
A modular floating dock layout lets an HOA phase its investment. The association may begin with a central access dock and a swim zone, then add boat ports, fishing extensions, or additional slips after it sees how residents use the waterfront. This is often more financially responsible than overbuilding at the start.
Expansion should still be considered in the first plan. Preserve a logical connection point for future dock sections, confirm the anchoring system can support the intended footprint, and avoid placing the initial layout where it blocks later circulation. The ability to add components is valuable only when the original configuration leaves room to use them well.
For communities across Texas, Oklahoma, Arkansas, and New Mexico, seasonal water changes and varied shoreline conditions make site-specific planning especially worthwhile. A design consultation can account for the water body, neighborhood goals, anticipated traffic, and the maintenance expectations of the HOA before materials arrive at the shore.
The right dock gives residents a reason to use their waterfront with confidence. When the layout matches the way the community actually boats, fishes, swims, and gathers, it becomes a lasting amenity rather than another item on the maintenance agenda.